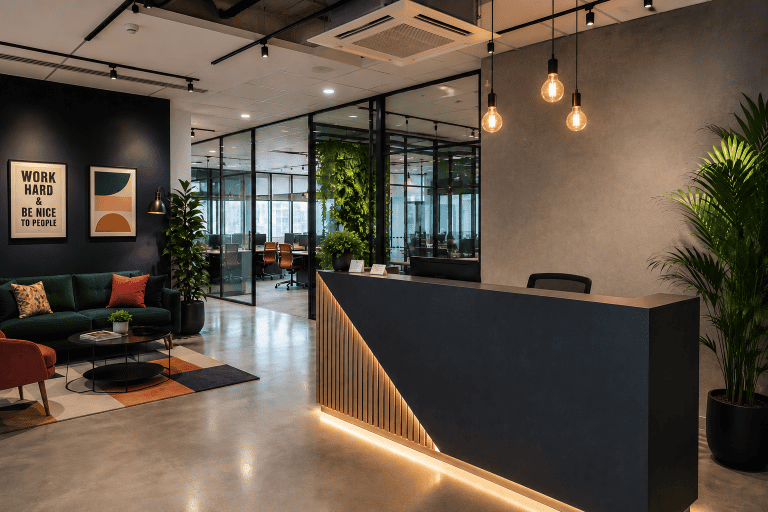
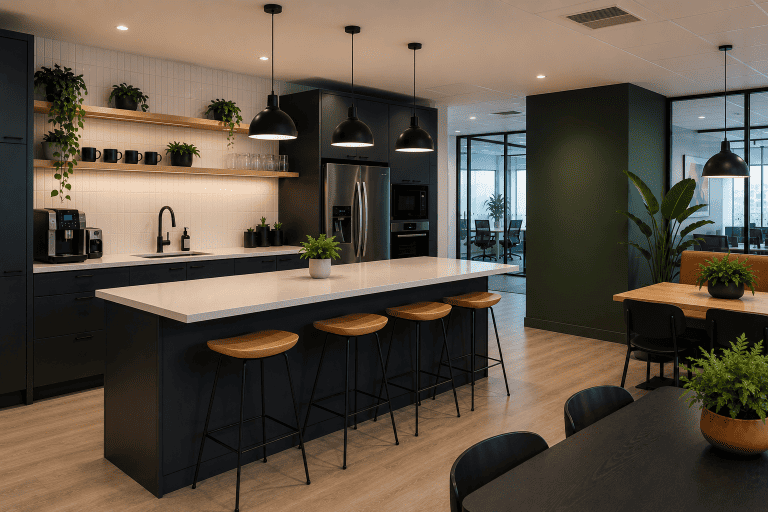
A small office does not have to feel cramped or limit how your team works. With smart design, a compact space can feel open, flexible and genuinely productive. Here are practical small office design ideas that work especially well for London SMEs, where every square foot counts.
Make every square foot earn its place
A simple occupancy count is the cheapest piece of design work you will ever do. Spend two weeks noting how many people are in, which rooms get used and when the meeting rooms sit empty, and the answer usually surprises people. Most small London offices discover they are heating and lighting a bank of desks that three people use on a Tuesday.
That matters because floor area in London is the single most expensive line in your business after payroll. Reclaiming even fifteen per cent of a 2,000 sq ft office is the equivalent of 300 sq ft you are no longer paying rent, rates and service charge on — or, more usefully, 300 sq ft you can turn into the meeting and focus space the team keeps asking for.
The future of small office design is not more space — it is smarter space. Before adding anything, look at how your team actually works. A desk that sits empty four days a week is wasted floor area; a flexible setting that flexes between focus and collaboration is not.
Use flexible, multi-purpose zones
The practical test is whether a space earns its keep across the week rather than peaking once. A breakout area with power, decent seating and a screen on the wall will take informal catch-ups on Monday, lunch every day, a client wait on Wednesday and an all-hands on Friday. A dedicated boardroom used twice a month does none of that.
Movable furniture is what makes this work. Lightweight tables that stack or fold, seating on castors and screens that are pushed rather than unbolted let a room change use in minutes. It also means your layout can follow the headcount instead of being set in plasterboard the day you move in.
Rather than dedicating rooms to single uses, create areas that adapt. A breakout space can double as informal meeting space and overflow seating. A well-placed booth can serve as a quiet call room or a one-to-one space. Modular, movable furniture lets you reconfigure as the team grows.
Design for hybrid working
A desk-sharing ratio of around seven desks to ten people is a common starting point for a team in three or four days a week, though the right number depends entirely on your own attendance pattern rather than a rule of thumb. Measure first, then decide — getting this wrong in either direction is expensive.
What makes sharing tolerable is the supporting detail: somewhere to put your things, a booking system people actually use, and enough variety of setting that nobody is forced to take a call at a hot desk in the middle of the floor. Shared desks without those things simply makes people stay at home.
With many teams in only part of the week, you rarely need a desk per person. Shared desks, good booking habits and a mix of settings often serve a hybrid team better — and free up room for the collaboration and focus spaces people actually come in for. (More in our guide to designing for hybrid teams.)
Create focus and quiet
Acoustic booths and pods are the usual answer because they need no building work and can be moved or taken with you. They are not cheap, but set against the cost of building a sealed room — and removing it again at lease end — they often work out better for a small office.
If a booth is beyond budget, cheaper measures genuinely help: acoustic baffles or a soft ceiling raft over the noisiest area, carpet rather than hard flooring, and a simple convention that one corner is the quiet corner. Soft furnishings and planting absorb far more sound than people expect.
Open plan is efficient but noisy. In a small office, even one or two quiet zones or acoustic booths make a big difference, giving people somewhere to take a call or concentrate without booking a whole meeting room.
Let in light and use it well
The rule of thumb is to keep the deep plan clear and push enclosed rooms to the internal core, away from the windows. Putting a solid-walled meeting room along the window line takes daylight from everyone and gives it to a space used a few hours a week.
Where you do need division, glazed partitions keep the light moving through the floorplate. Part-frosted or manifested glass gives privacy at seated head height while still passing daylight above and below — and manifestation is a safety requirement on full-height glazing in any case, so it is worth designing rather than adding as an afterthought.
Natural light makes a small space feel larger and lifts mood and productivity. Keep sightlines to windows open, use glass partitions instead of solid walls where you can, and choose lighter finishes that bounce light around.
Quick wins that punch above their weight
- Glass partitions to divide space without blocking light.
- A few plants — biophilic touches improve wellbeing and soften a room.
- Smart storage that uses height, keeping floors clear.
- A considered colour and branding scheme to make the space feel distinctly yours.
- Good lighting, layered between ambient and task.
Think about the exit, too
This is the point most small-office design advice skips, and it is where the money quietly goes. Anything you fix to the structure — stud walls, bonded floor finishes, altered ceilings, new openings — is likely to be something you pay to take out again when the lease ends, on top of what you paid to put it in.
Demountable systems, freestanding storage and loose furniture avoid most of that. Get a schedule of condition agreed at the start, keep the drawings and the licence to alter on file, and you give yourself a defensible position when a dilapidations schedule lands three years later.
Demountable partitions and freestanding furniture look great and keep your space flexible — and they are far cheaper to remove at the end of the lease. Good small-office design and a sensible dilapidations position go hand in hand.
Beem Interiors helps London SMEs get the most out of compact offices with practical, cost-aware design. Get in touch to reimagine your space. Find out more about our office fit-out service in London.
Related reading
How to Budget for a Small Office Fit-Out on £25,000 or Less
Office Fit-Out Cost Breakdown: A Line-by-Line Guide for SMEsSmall Office Refurbishment Costs: What Small Works Really Cost