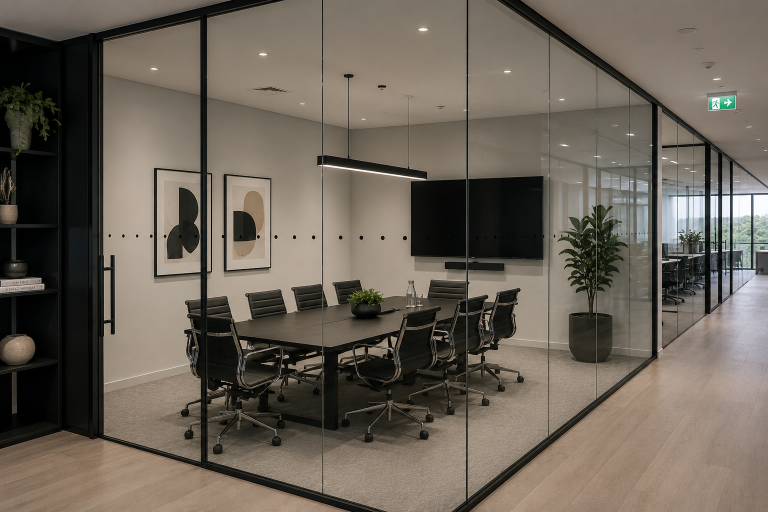
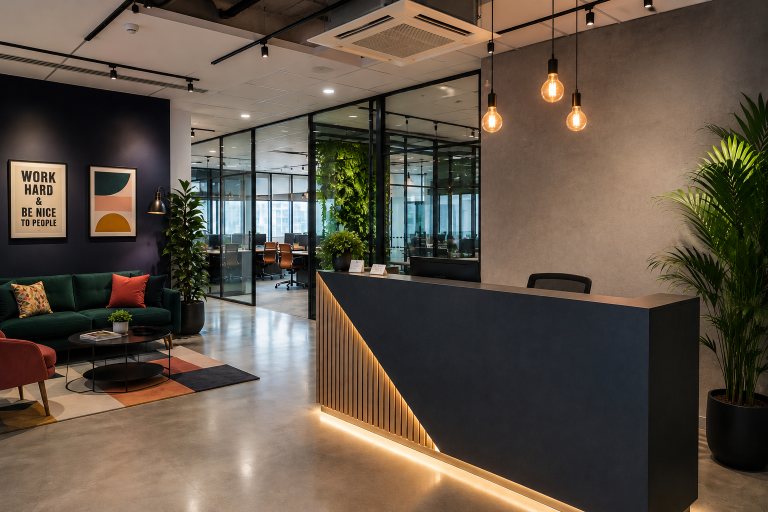
In a design and build (D&B) fit-out, you appoint a single contractor to handle both the design and the construction. You give them your brief and budget, and they take responsibility for turning it into finished space — drawings, specification, pricing and the build itself all under one contract. It is the more popular route for SME office projects because it is simpler to manage and gives you one point of accountability. If something goes wrong, there is no argument about whether it was a design fault or a build fault; it sits with one team.
What is a traditional (tender) fit-out?
In a traditional fit-out, the design and the build are separated. You appoint a designer or architect first to produce a detailed design and specification. That completed design is then sent out to several contractors to price, and you choose one to build it. Because everyone prices the same fully worked-up drawings, you can compare quotes like for like. The trade-off is that it takes longer, involves more parties to coordinate, and the design risk stays with you rather than the builder.
Design and build vs traditional fit-out: the key differences
The practical differences come down to speed, cost certainty, control and accountability:
- Speed. Design and build is usually faster because the design and construction overlap, and one team runs both. Traditional is slower because the design must be finished before pricing even begins.
- Cost certainty. Design and build tends to give you a fixed price earlier, which suits a tight SME budget. Traditional can produce sharper competitive pricing, but the final figure firms up later.
- Design control. Traditional gives you more control over every detail, since you own the design. Design and build asks you to trust the contractor’s team with more of the detail.
- Accountability. Design and build gives you one company to hold responsible. Traditional splits responsibility between designer and builder, which can mean finger-pointing if problems arise.
Which route is cheaper?
Neither is automatically cheaper — it depends on the project. Traditional procurement can win you keener build prices because contractors compete on an identical, fully detailed design. But that saving can be eaten up by the longer programme, the designer’s separate fees and the cost of any variations. Design and build bundles everything into one price, which is easier to budget against and often better value for a straightforward office. Whichever route you take, expect indicative fit-out costs in the region of £40–65 per sq ft for a basic scheme, £65–120 for mid-range and £150-plus for high-spec. Treat those as ranges to plan around, not quotes.
Which is right for your business?
For most SME office occupiers, design and build is the pragmatic choice. It is quicker, easier to manage alongside a day job, and gives you cost certainty and a single point of contact — which matters when you are also running a business. Traditional procurement earns its place on larger, more complex or design-led schemes where you want maximum control and are willing to invest more time and management to get it. If you have a demanding brand fit-out or an unusual space, it can be worth the extra effort. For a typical 10-to-150-person office on a lease, D&B usually wins.
Don’t overlook the commercial and lease side
Whichever route you pick, the lease sits underneath it. A design and build partner who understands the commercial side can price your fit-out with an eye on your dilapidations and reinstatement obligations, flag where a licence to alter is needed, and design so you are not paying to install something you will only have to rip out at lease end. That joined-up thinking is harder to get when your designer and builder are separate parties who each see only their slice of the job.
Can you combine the two approaches?
You are not strictly limited to one route or the other. A common middle path is a two-stage or negotiated design and build. Here you appoint a single contractor early, as you would with D&B, but you develop and price the design together in stages before committing to the full build cost. It gives you much of the speed and single-point accountability of design and build, while keeping some of the cost transparency and control of the traditional route. For an SME that wants to move quickly but still see where the money is going, it can be the best of both — and it is worth asking a prospective contractor whether they offer it.
How to compare quotes fairly, whichever route you choose
Whatever procurement route you pick, the same rule applies: only compare quotes that cover the same scope. Design and build prices can look higher at first glance because they include the design work that a traditional quote leaves out. Ask every contractor for an itemised breakdown, check what is excluded, and make sure provisional sums and allowances are spelled out rather than buried. A clear, line-by-line quote tells you far more about a contractor than a single headline figure.
Related reading
- The Office Fit-Out Process: Step-by-Step Guide
- How to Get an Accurate Office Fit-Out Quote
- Office Fit-Out Project Management: Who Does What
Not sure which route suits your project? Beem Interiors delivers design and build fit-outs for London SMEs, but we will give you a straight answer about what your particular job needs. Get in touch for an honest, itemised quote and a no-obligation chat about the best way to run your fit-out.